
Splendid Evora Floor Plans
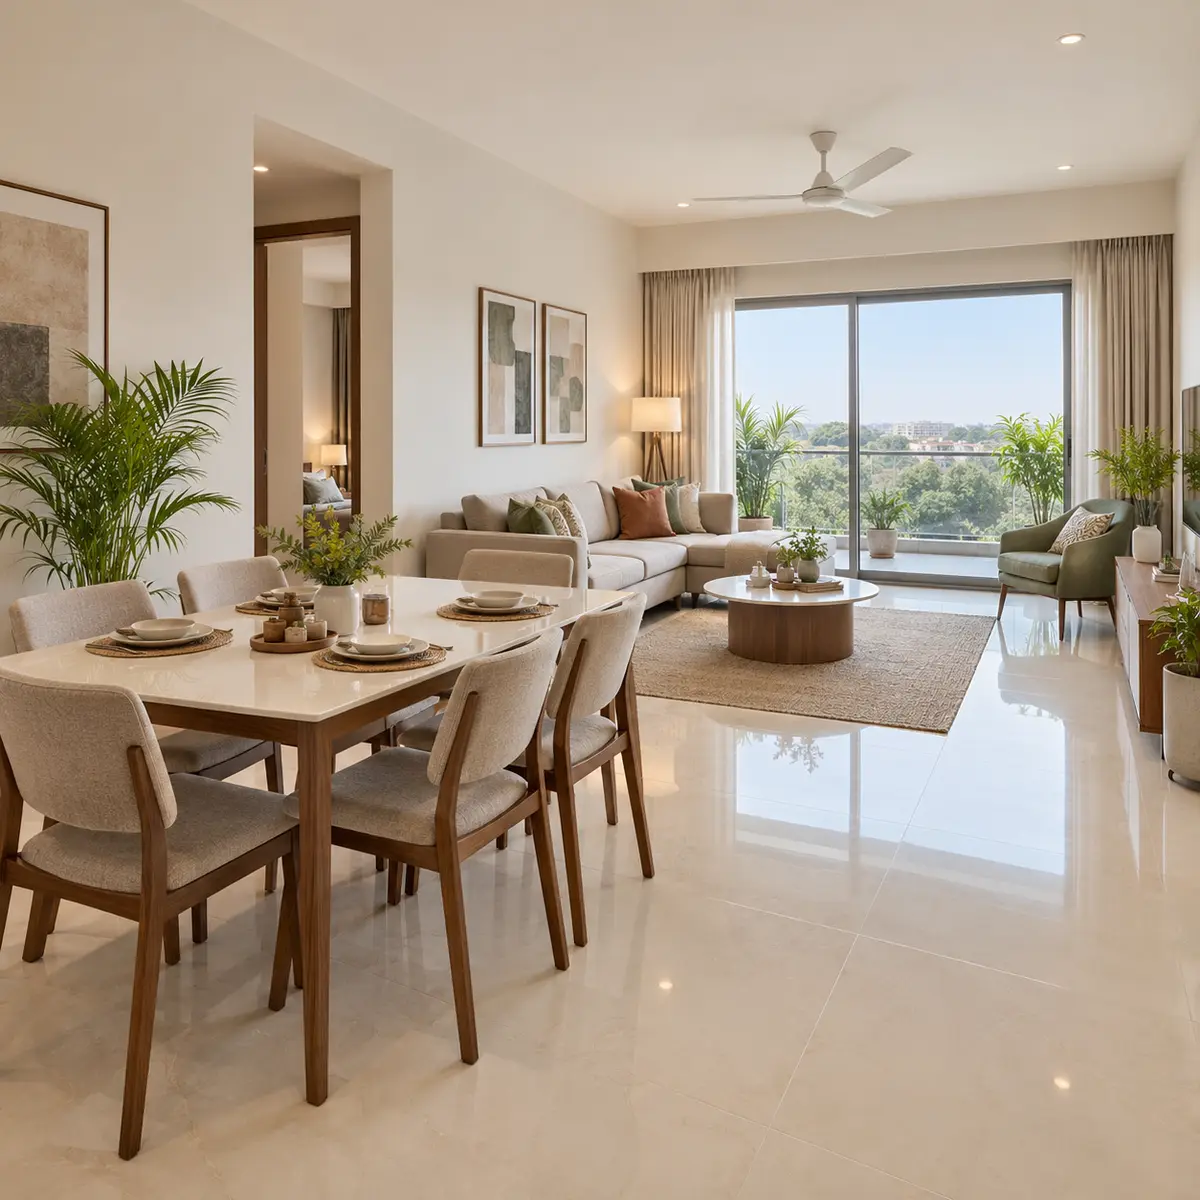
Splendid Evora's 114 homes at Hebbagodi, off Hosur Road, beside Electronic City Phase 1, are planned three to a floor: each home sits in its own wing of a three-wing tower, opening off a central corridor. Tower A holds the 37 four-bedroom homes and Towers B and C the 77 three-bedroom homes, all developed by Splendid Properties, which trades as Splendid Group. Every bedroom in every plan has its own attached toilet, and each 4 BHK home adds a servant room with a toilet of its own. This page sets out the rooms in each home, its registered carpet area, the saleable area we derive from the registration, and the fittings the specification lists.
01
Splendid Evora Floor Plans at a Glance
Splendid Evora offers two home types, each with a registered carpet area for every one of its homes. In the same Bengaluru shortlist, Sumadhura Kannamangala helps readers think beyond unit size and ask whether the format actually supports the routine they are buying for.
| Home type | Homes | Tower | Registered carpet area | Derived saleable area |
|---|---|---|---|---|
| 3 BHK | 77 | B (39) and C (38) | 995 to 1,166 sq ft (92.44 to 108.28 sq m) | about 1,503 to 2,165 sq ft (derived) |
| 4 BHK | 37 | A (all 37) | 1,566 to 1,694 sq ft (145.51 to 157.41 sq m) | about 2,163 to 2,620 sq ft (derived) |
Sizes on this site are the registered carpet areas. Where a saleable area is shown it is labelled derived: our calculation from the registration (carpet area plus the home's registered balcony and exclusive area plus its allotted share of common areas), not a developer figure. Ask the developer which area basis its cost sheet uses.
Splendid Evora Homes by Tower
Each tower has a basement, a ground floor and 12 upper floors, rising 39.95 m to the terrace with 3.05 m from floor to floor. Every upper floor carries three homes; the ground floors carry six homes in all.
| Tower | Home type | Homes | Ground floor | Floors 1 to 12 | Registered carpet area | Derived saleable area |
|---|---|---|---|---|---|---|
| A | 4 BHK | 37 | 1 | 36 (three per floor) | 1,566 to 1,694 sq ft (145.51 to 157.41 sq m) | about 2,163 to 2,620 sq ft |
| B | 3 BHK | 39 | 3 | 36 (three per floor) | 995 to 1,166 sq ft (92.44 to 108.28 sq m) | about 1,503 to 2,165 sq ft |
| C | 3 BHK | 38 | 2 | 36 (three per floor) | 1,105 to 1,165 sq ft (102.69 to 108.22 sq m) | about 1,503 to 2,023 sq ft |
Each tower has two lifts, one of them a 15-passenger fire lift and the other a 13-passenger lift, both automatic lifts of Kone or equivalent make, and two staircases. Every home from the first floor up has open balconies.
02
Splendid Evora Typical Floor Plans
About these plans
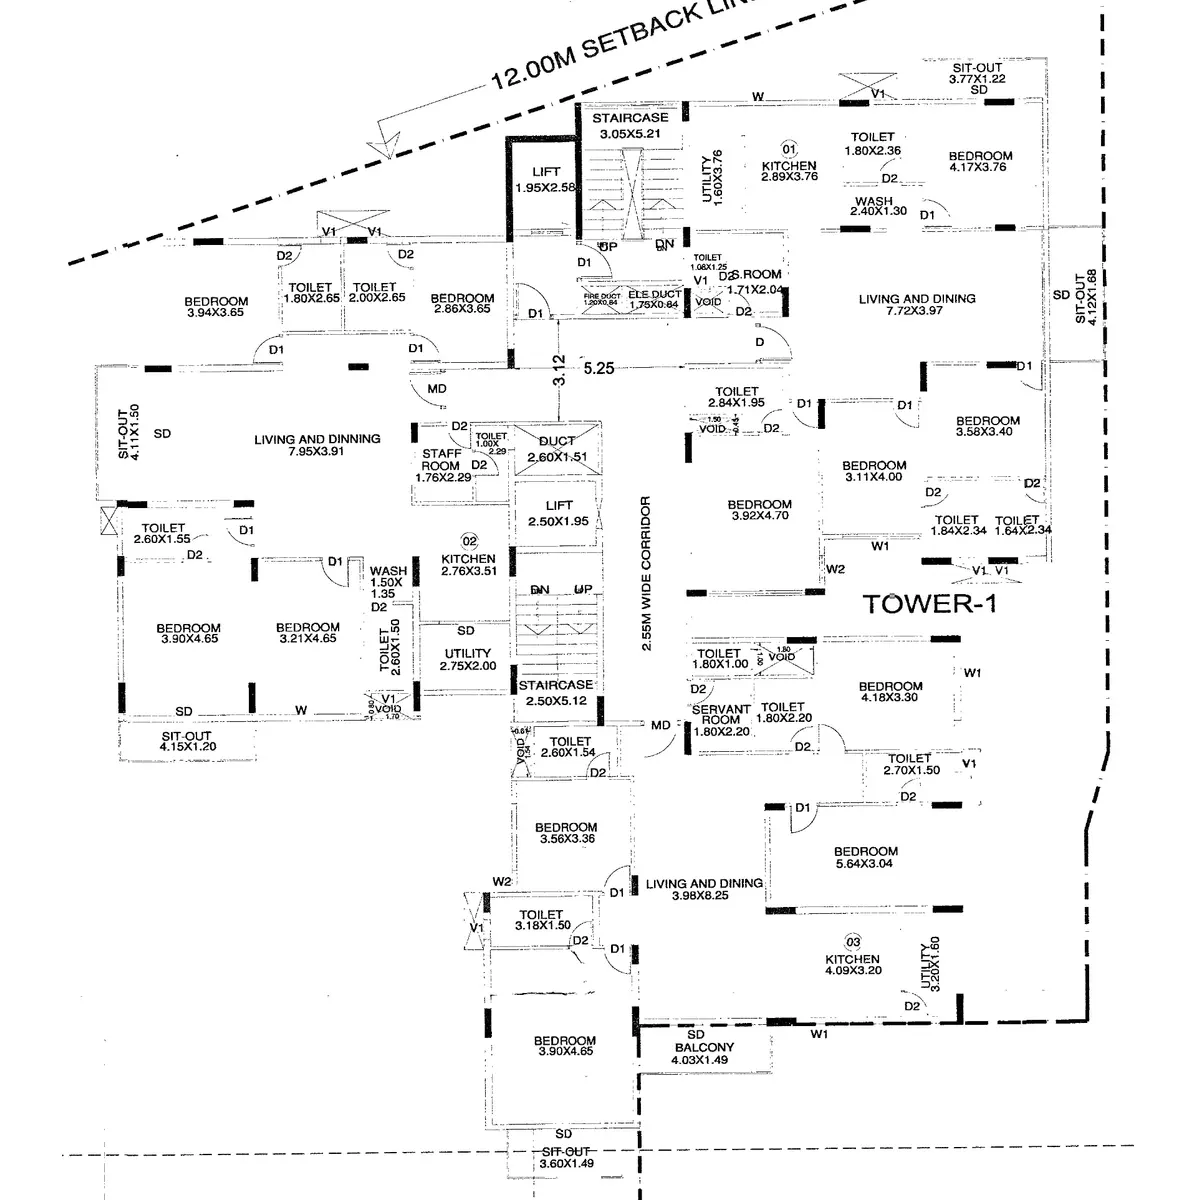
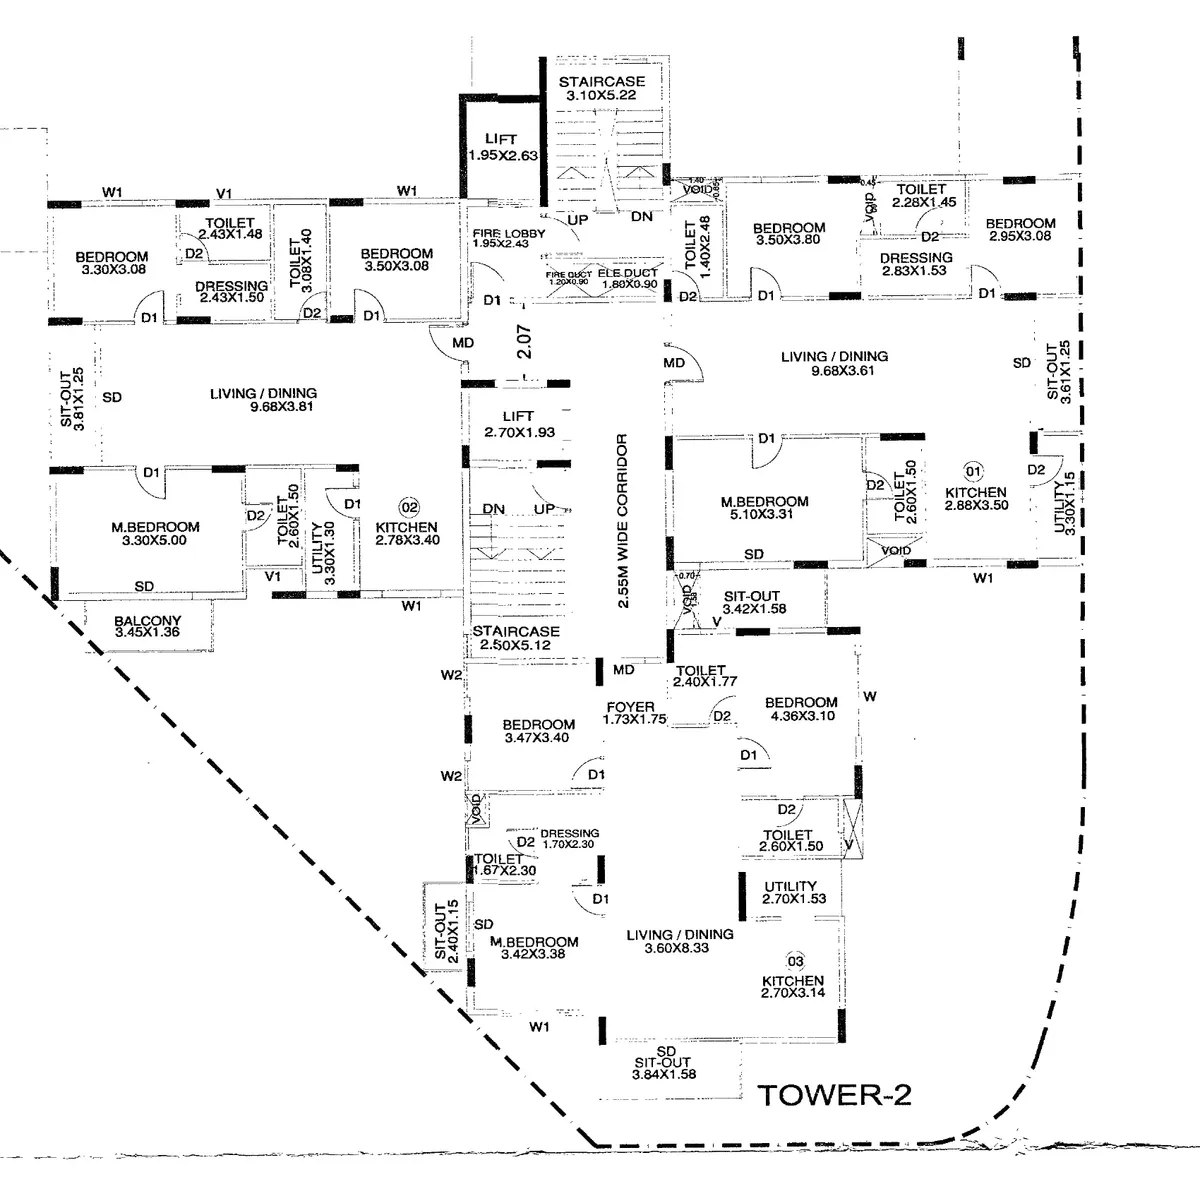
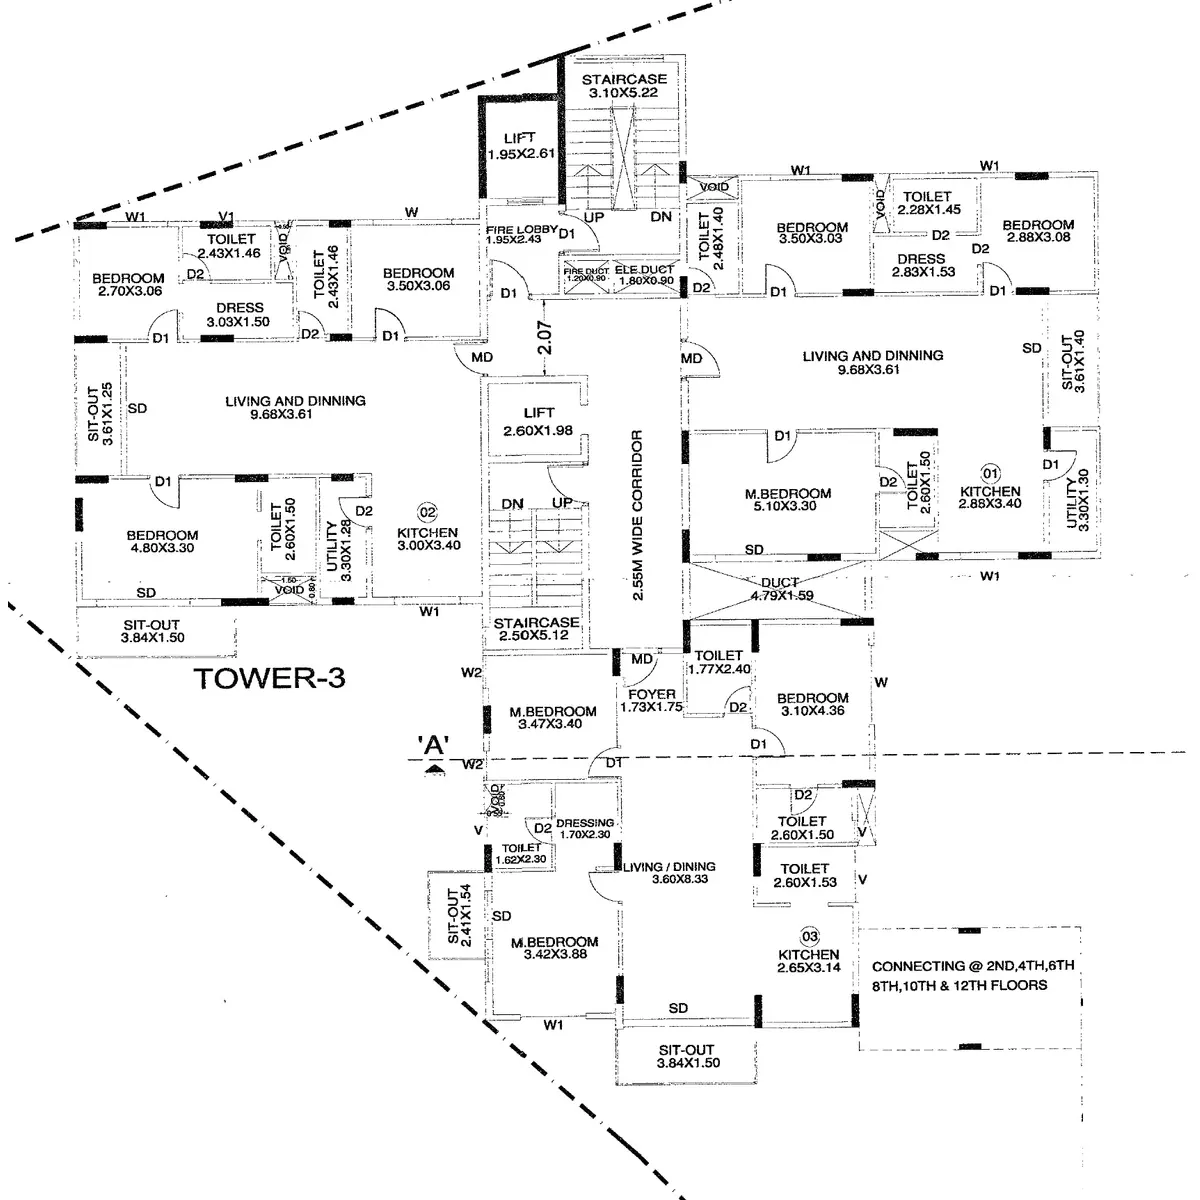
These typical-floor plans are taken from the sanctioned drawings: three 4 BHK homes to a floor in Tower A, and three 3 BHK homes to a floor in Towers B and C. The ground-floor homes differ, so ask the developer for the plan of your own home and floor.
03
Splendid Evora 3 BHK Floor Plans
The Splendid Evora 3 BHK has three bedrooms, each with an attached toilet (three toilets in all), a living and dining room, a kitchen with a utility area beside it, dressing areas, and one or two sit-outs (balconies). The master bedrooms are marked in the 3 BHK plans, and the master bedroom carries the home's air-conditioning provision. The 3 BHK plans have no servant room.
All 77 three-bedroom homes are in Towers B and C, with registered carpet areas of 995 to 1,166 sq ft (92.44 to 108.28 sq m). On the upper floors the range is 1,105 to 1,166 sq ft carpet; the 995 sq ft home is one ground-floor home in Tower B. The typical floors of both towers repeat three 3 BHK plans:
| 3 BHK typical plan | Registered carpet area | Towers | Derived saleable area |
|---|---|---|---|
| Plan of 1,105 sq ft | 102.69 sq m | B and C | about 1,503 to 1,626 sq ft |
| Plan of 1,147 sq ft | 106.60 sq m | B and C | about 1,558 to 1,670 sq ft |
| Plan of 1,165 sq ft | 108.22 sq m | B and C | about 1,609 to 1,803 sq ft |
Homes built to the same plan share one carpet area, but their registered balcony and exclusive areas differ from home to home, which is why each plan shows a derived range. Across the upper floors the derived saleable area of a 3 BHK runs from about 1,503 to 2,012 sq ft; by tower, Tower B runs from about 1,503 to 2,165 sq ft and Tower C from about 1,503 to 2,023 sq ft, with the top of each range set by a ground-floor home.
There is no fixed standard for how much carpet area a good 3 BHK needs. What matters is comparing like with like: carpet area against carpet area, room by room, and the same area basis on every cost sheet you hold side by side.
04
Splendid Evora 4 BHK Floor Plans
The Splendid Evora 4 BHK has four bedrooms, each with an attached toilet, a living and dining room, a kitchen with a utility area (two of the three plans add a wash area), sit-outs, and a servant (staff) room with its own toilet. All 37 four-bedroom homes are in Tower A, three to each upper floor and one on the ground floor.
Their registered carpet areas run from 1,566 to 1,694 sq ft (145.51 to 157.41 sq m). The typical floors repeat three 4 BHK plans:
| 4 BHK typical plan | Registered carpet area | Tower | Derived saleable area |
|---|---|---|---|
| Plan of 1,567 sq ft | 145.54 sq m | A | about 2,164 sq ft |
| Plan of 1,671 sq ft | 155.21 sq m | A | about 2,282 sq ft |
| Plan of 1,692 sq ft | 157.16 sq m | A | about 2,308 to 2,406 sq ft |
On floors 1 to 12 the derived saleable area of a 4 BHK runs from about 2,163 to 2,555 sq ft; the single ground-floor 4 BHK takes the full range to about 2,620 sq ft. Tower A's 37 homes are the only four-bedroom homes at Splendid Evora, so a buyer who needs a fourth bedroom or a staff room is choosing between plans in one tower.
05
Splendid Evora Ground Floor Homes
Six Splendid Evora homes sit on the ground floors: one in Tower A, three in Tower B and two in Tower C. Each carries a larger registered exclusive area than any home on floors 2 to 12, and that lifts its derived saleable area: the 995 sq ft carpet home in Tower B, for example, works out at about 1,736 sq ft derived, more than a typical 1,105 sq ft carpet home on the floors above at about 1,503 sq ft.
| Tower | Home type | Registered carpet area | Derived saleable area |
|---|---|---|---|
| A | 4 BHK | 1,566 sq ft (145.51 sq m) | about 2,620 sq ft |
| B | 3 BHK | 995 sq ft (92.44 sq m) | about 1,736 sq ft |
| B | 3 BHK | 1,109 sq ft (103.02 sq m) | about 1,782 sq ft |
| B | 3 BHK | 1,165 sq ft (108.24 sq m) | about 2,165 sq ft |
| C | 3 BHK | 1,109 sq ft (103.02 sq m) | about 1,948 sq ft |
| C | 3 BHK | 1,142 sq ft (106.12 sq m) | about 2,023 sq ft |
Three first-floor homes, one in each tower, also carry large registered exclusive areas: with the six ground-floor homes they hold the largest in the project, which is why the upper-floor derived ranges reach about 2,012 sq ft for a 3 BHK and about 2,555 sq ft for a 4 BHK. What these larger exclusive areas are has not been stated.
If you are looking at a ground-floor or first-floor home, ask the developer three things in writing: what its exclusive area is and where it lies, whether it is part of what you buy and pay for, and the plan of that specific home, since its carpet area can differ from the typical floors above it.
06
Carpet Area and Saleable Area at Splendid Evora
Every Splendid Evora home has one registered carpet area, and that is the figure this site leads with. Carpet area is the net usable floor area of the home under the RERA definition; it excludes external walls, service shafts and balconies.
Derived saleable area is our calculation from the registration: the registered carpet area plus the home's registered balcony and exclusive area plus its allotted share of common areas. It is not a developer figure. On a typical 1,105 sq ft carpet 3 BHK in Tower B, those three parts add up to about 1,503 sq ft; on a typical 1,567 sq ft carpet 4 BHK, to about 2,164 sq ft.
| Area basis | What it counts | Where you will see it |
|---|---|---|
| Registered carpet area | The net usable floor area inside the home; excludes external walls, service shafts and balconies | The K-RERA registration, and every headline size on this site |
| Derived saleable area | Carpet area, plus the registered balcony and exclusive area, plus the allotted share of common areas | This site, always labelled derived |
| Saleable or super built-up area quoted elsewhere | Whatever the seller chooses to add to the carpet area: walls, balconies, common areas | Listings and marketing; ask what it includes |
Listings often quote saleable or super built-up area, which adds balconies and a share of the common areas to the carpet area. Those bases are not defined the same way by every seller, so the same home can carry different sizes on different pages. If a size you have been quoted for a Splendid Evora home is larger than the derived figure for that type of home, ask what it includes before you compare prices.
The area basis matters beyond the price. The draft agreement for sale sets maintenance per sq ft of saleable area, and a fee per sq ft of super built-up area if you assign your home before the sale deed; the price page sets out both. Ask the developer which area its cost sheet and sale deed use, and the carpet area of your home in writing.
07
Splendid Evora Specifications Inside the Homes
Splendid Evora's homes are to be finished to a signed specification that forms part of the draft agreement for sale, from the structure to the switches.
| Element | Specification |
|---|---|
| Structure | RCC framed structure compliant with seismic zone II; 6-inch external and 4-inch internal solid block walls |
| Walls and paint | Smooth plaster with putty inside, sponge finish outside; emulsion paint inside |
| Doors | Engineered wood frames and shutters |
| Windows | UPVC windows |
| Living, dining, bedrooms and kitchen | Vitrified tile flooring |
| Utility and balconies | Ceramic tile flooring |
| Toilets | Ceramic tile flooring and a ceramic tile dado up to the false ceiling; CP and sanitary fittings of Jaquar or equivalent make |
| Kitchen | Provisions for a water purifier, a hob and an exhaust fan or chimney outlet, and a washing-machine point in the utility |
| Electrical | FRLS wiring, electrical switches of a reputed make, TV points in the living room and master bedroom, and an air-conditioning provision in the master bedroom |
| Power | 4 kW for a 3 BHK and 5 kW for a 4 BHK from the electricity board, as the specification lists; power backup inside homes covers the lighting circuit only |
| Lift lobby and corridors | Vitrified flooring |
| Lifts | Automatic lifts of Kone or equivalent make |
The kitchen is specified as provisions rather than fittings: the specification lists no cabinets, counter, sink or appliances, so ask what each room will be finished with when you take possession. A standby generator serves the common areas.
The master plan shows how the three towers sit around the amenity block, the amenities page describes what residents will share, and the FAQs below answer the questions buyers ask most. To ask for the typical-floor plan and the carpet area of a particular home, use the enquiry form.
08
Splendid Evora Floor Plans FAQs
Are the ground floor homes at Splendid Evora different from the upper floors?
Yes, in number and in area. Six of Splendid Evora's 114 homes are on the ground floors, one in Tower A, three in Tower B and two in Tower C, while the other 108 sit three to a floor on floors 1 to 12. The ground-floor homes carry larger registered exclusive areas than any home on floors 2 to 12, which is why the top of each derived saleable range is a ground-floor home: about 2,165 sq ft for a 3 BHK and about 2,620 sq ft for the 4 BHK. Three first-floor homes, one in each tower, also carry large registered exclusive areas, which takes the upper-floor ranges to about 2,012 and 2,555 sq ft (all derived). Ask the developer what that exclusive area is and how it is charged before you choose one of these homes, and see the Splendid Evora floor plans for the carpet areas.
What flooring and fittings do the Splendid Evora homes have?
Splendid Evora's homes are specified with vitrified tile flooring in the living and dining room, bedrooms and kitchen, ceramic tiles in the utility, balconies and toilets, and vitrified flooring in the lift lobby and corridor. Toilets have a ceramic tile dado up to the false ceiling, with CP and sanitary fittings of Jaquar or equivalent make. Doors and frames are engineered wood, windows are UPVC, internal walls are smooth-plastered with putty and finished in emulsion paint, and the external walls carry a sponge finish. The kitchen has provisions for a water purifier, a hob and an exhaust fan or chimney outlet, with a washing-machine point in the utility, and the electrical work uses FRLS wiring, switches of a reputed make and an air-conditioning provision in the master bedroom.
Is there power backup inside Splendid Evora homes?
Yes, for the lighting circuit only. The specification lists power backup inside the homes for the lighting circuit and a standby generator for the common areas. Power from the electricity board is specified at 4 kW for a 3 BHK and 5 kW for a 4 BHK. If you need backup on other circuits, ask the developer in writing whether it can be provided and at what cost.
How many lifts and staircases does each Splendid Evora tower have?
Each of Splendid Evora's three towers has two lifts and two staircases, six of each across the project. One lift in every tower is a 15-passenger fire lift and the other a 13-passenger lift, and the specification calls for automatic lifts of Kone or equivalent make. With three homes on every upper floor, the two lifts in each tower serve three homes a floor. Refuge floors are not required below 60 m, and the towers rise 39.95 m to the terrace, with open balconies for each home from the first floor up. The Splendid Evora master plan shows how the towers sit on the site.
Can I visit the Splendid Evora site?
You can ask for a visit through the enquiry form; a visit is a request, not a booking, and its timing rests with the developer. The registered start date is 14 September 2026 and the registered completion date 31 December 2030, so ask the developer what you will be able to see at the site and whether a sample flat is planned. Before you go, read the answers on what to check before booking and on how water will be supplied in the homepage FAQs, and look through the indicative images in the Splendid Evora gallery. Take your questions on the cost sheet, the area basis and the parking allotment with you.
Enquire about Splendid Evora
Ask for the cost sheet, the floor plan of your home and the approval papers.